Mouldings, doors and joinery are installed and painting is next. Anything found now is corrected before paint rather than cut back afterwards.
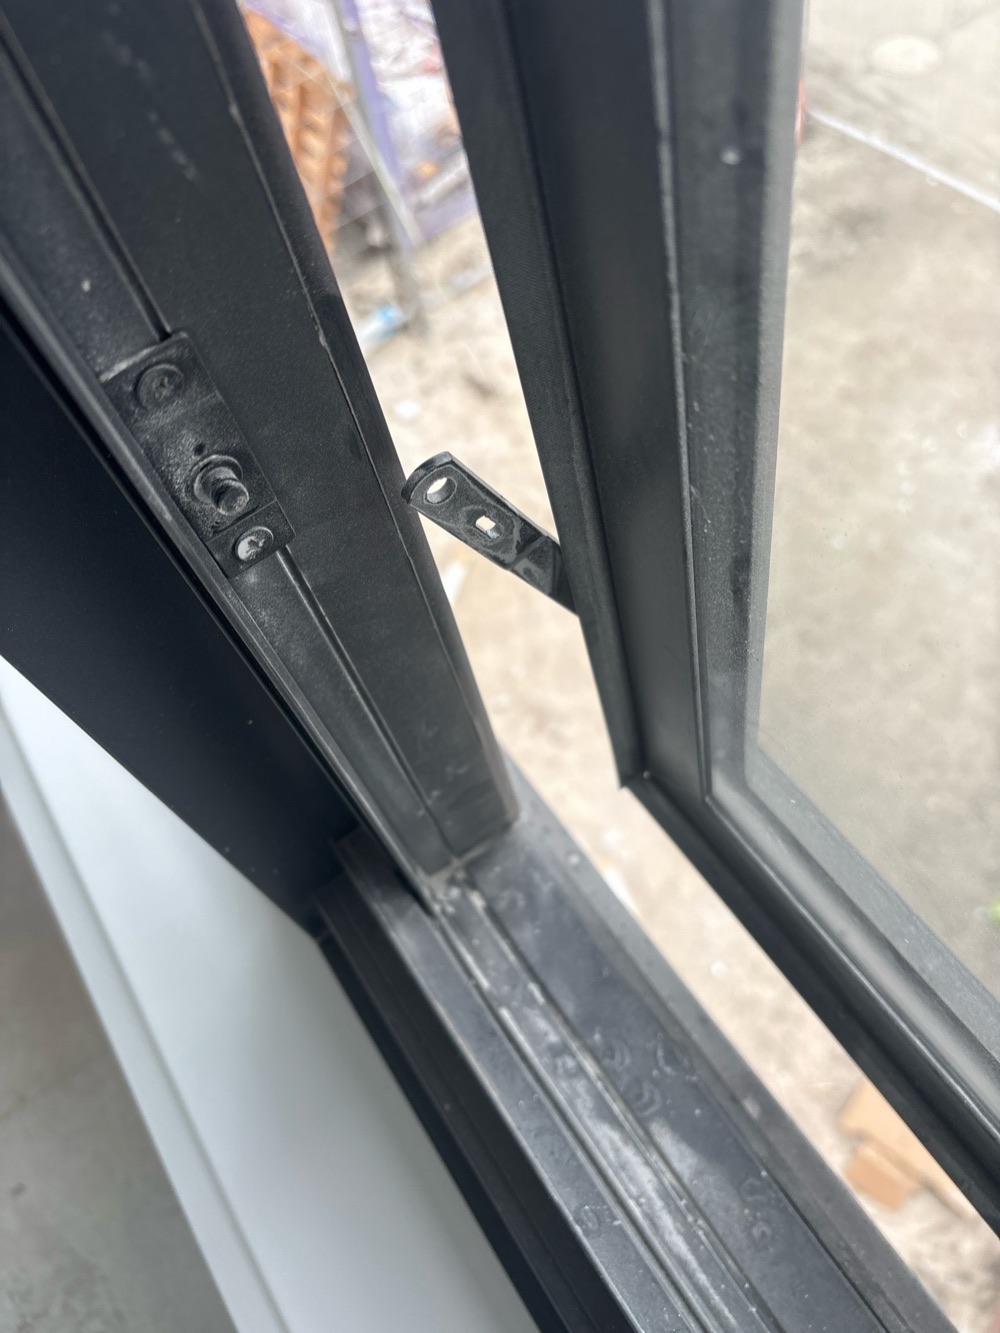
The item that matters most here is a safety one: first floor bedroom windows need an opening restriction, and we have recorded them missing.
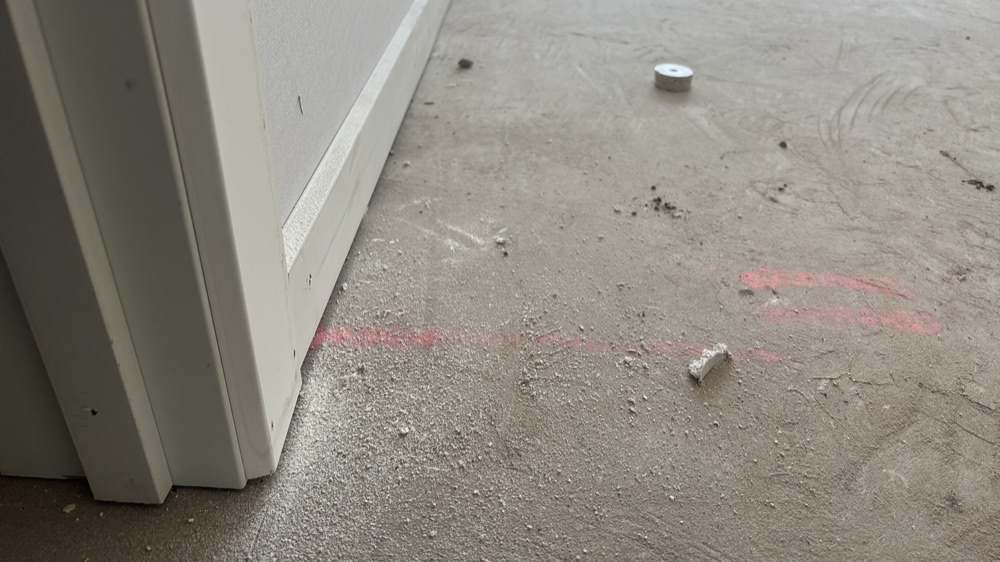
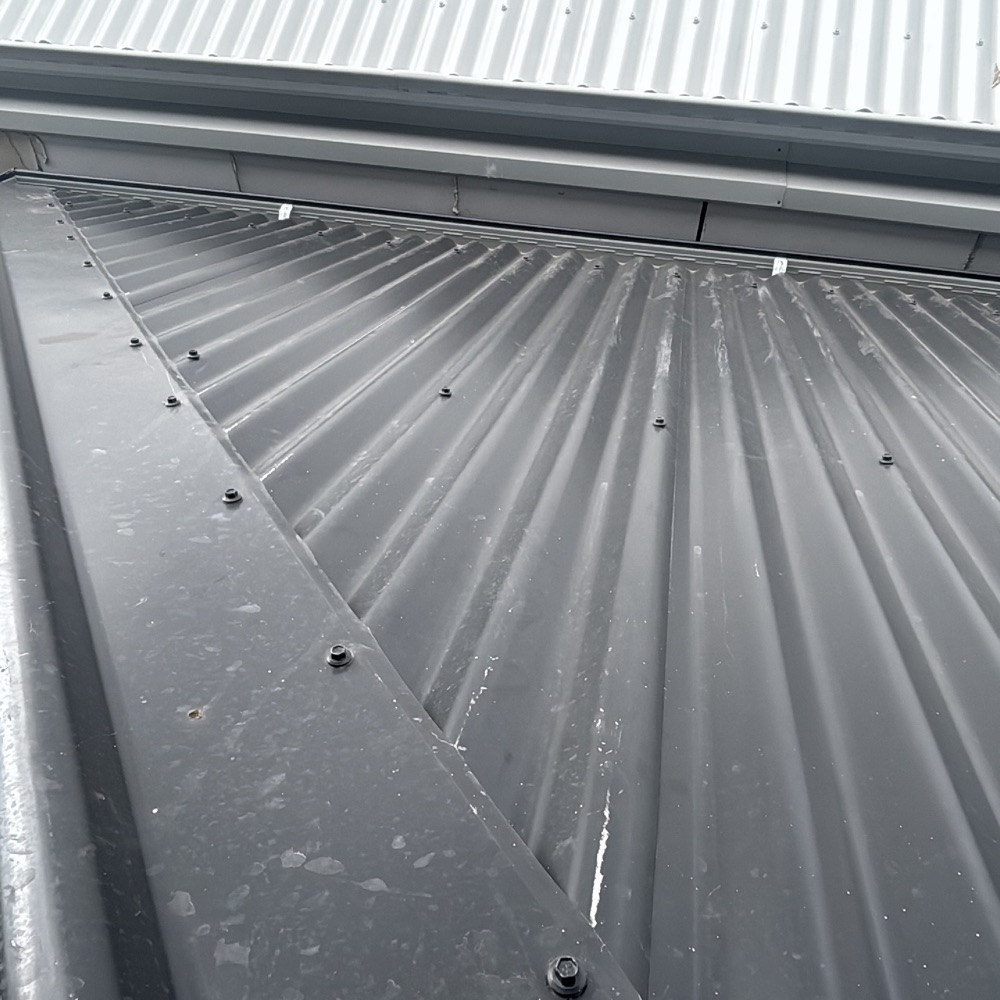
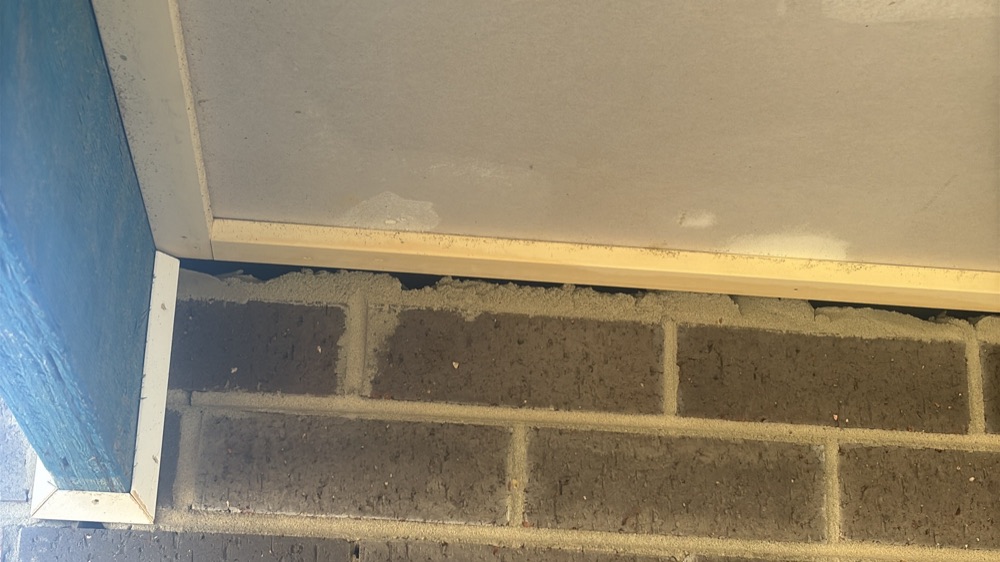
Annotated findings from Fixing inspections on Donnybrook builds. Client addresses withheld.
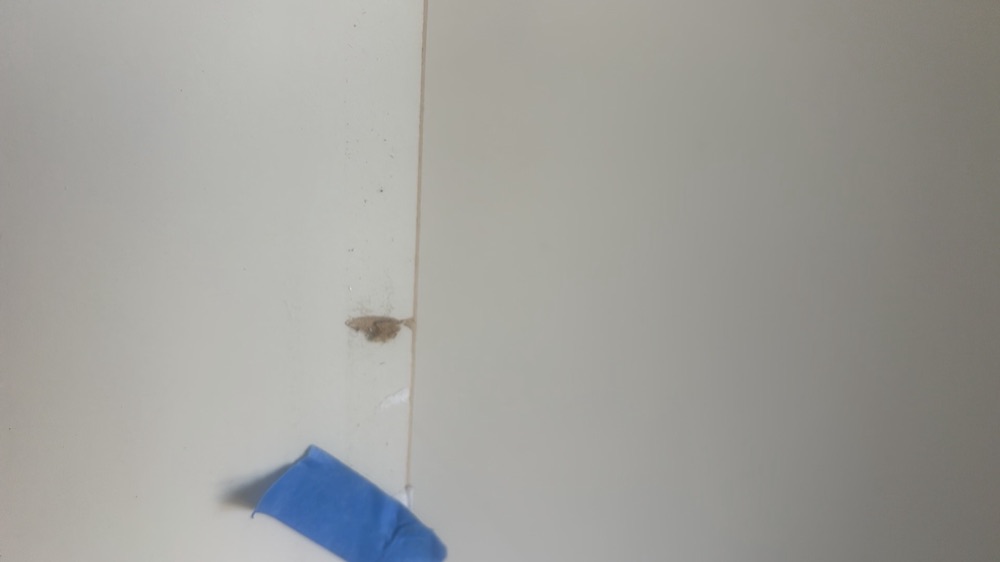
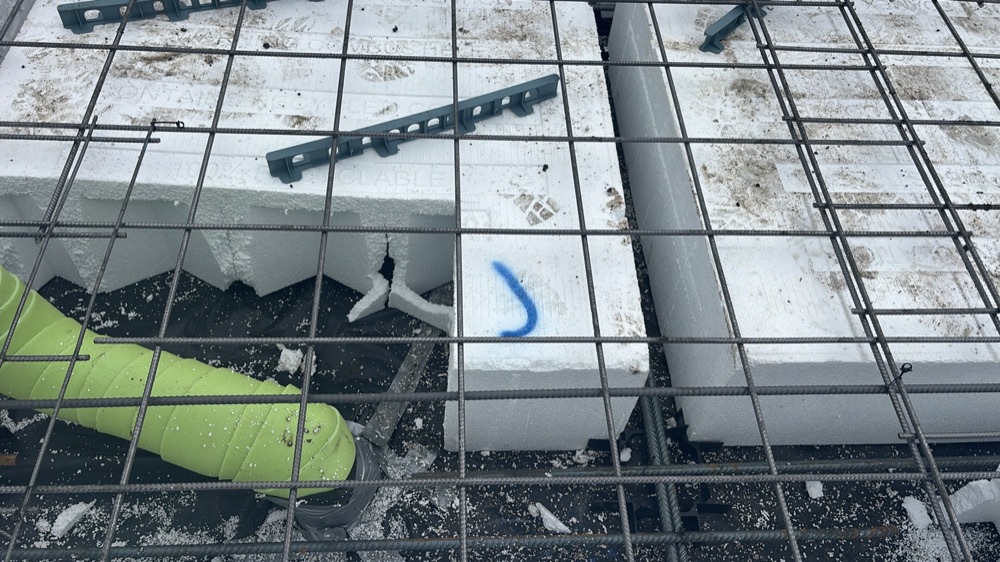 1Bored piersOnce holes are bored and cages placed, ahead of any concrete
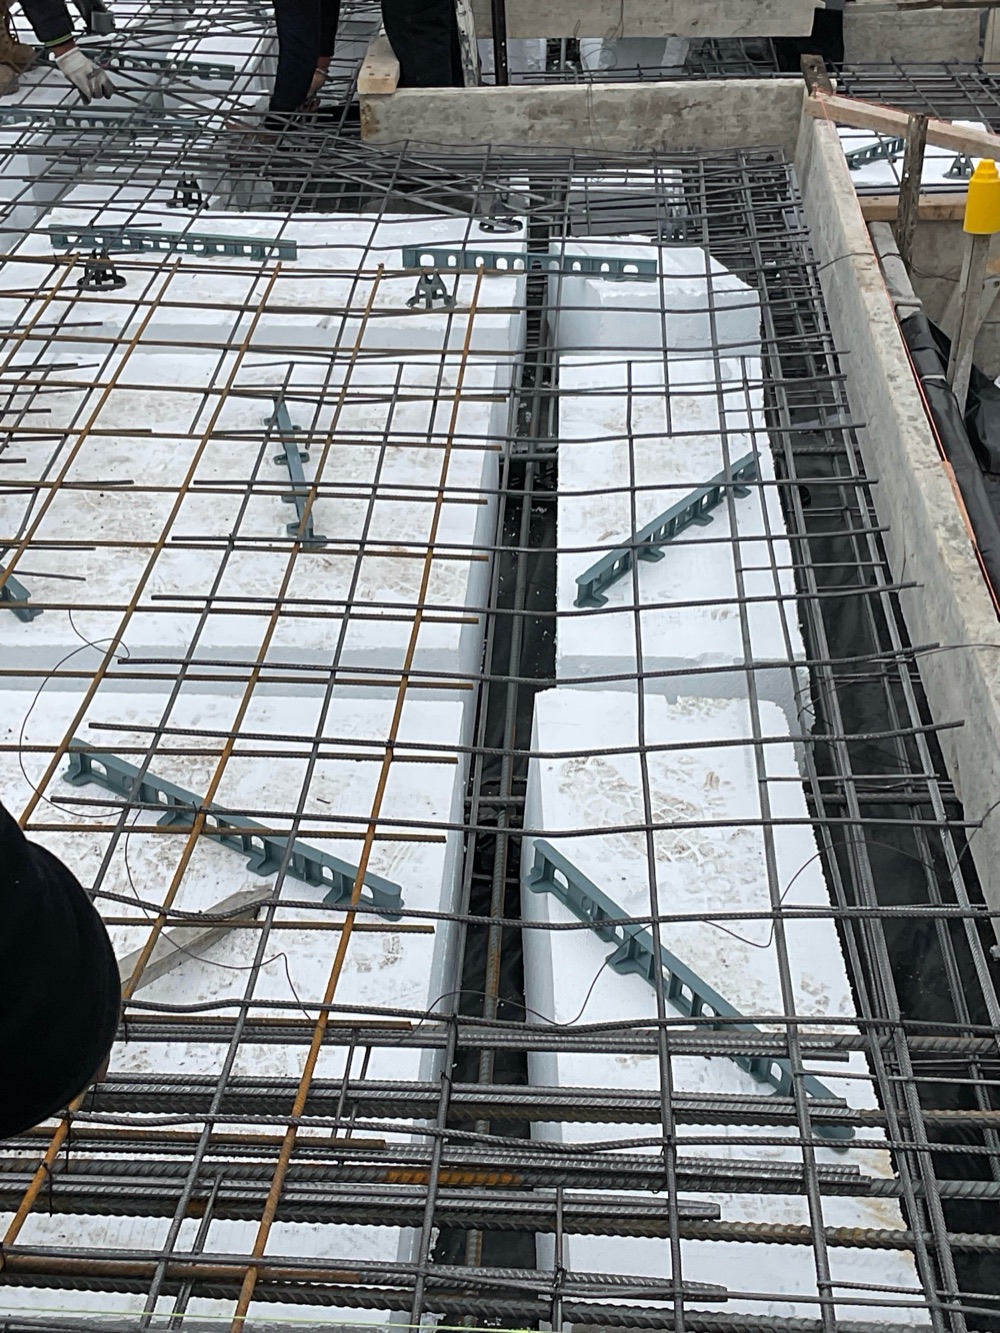 2Slab pre-pourThe day before the pour, with pods, steel and formwork still open
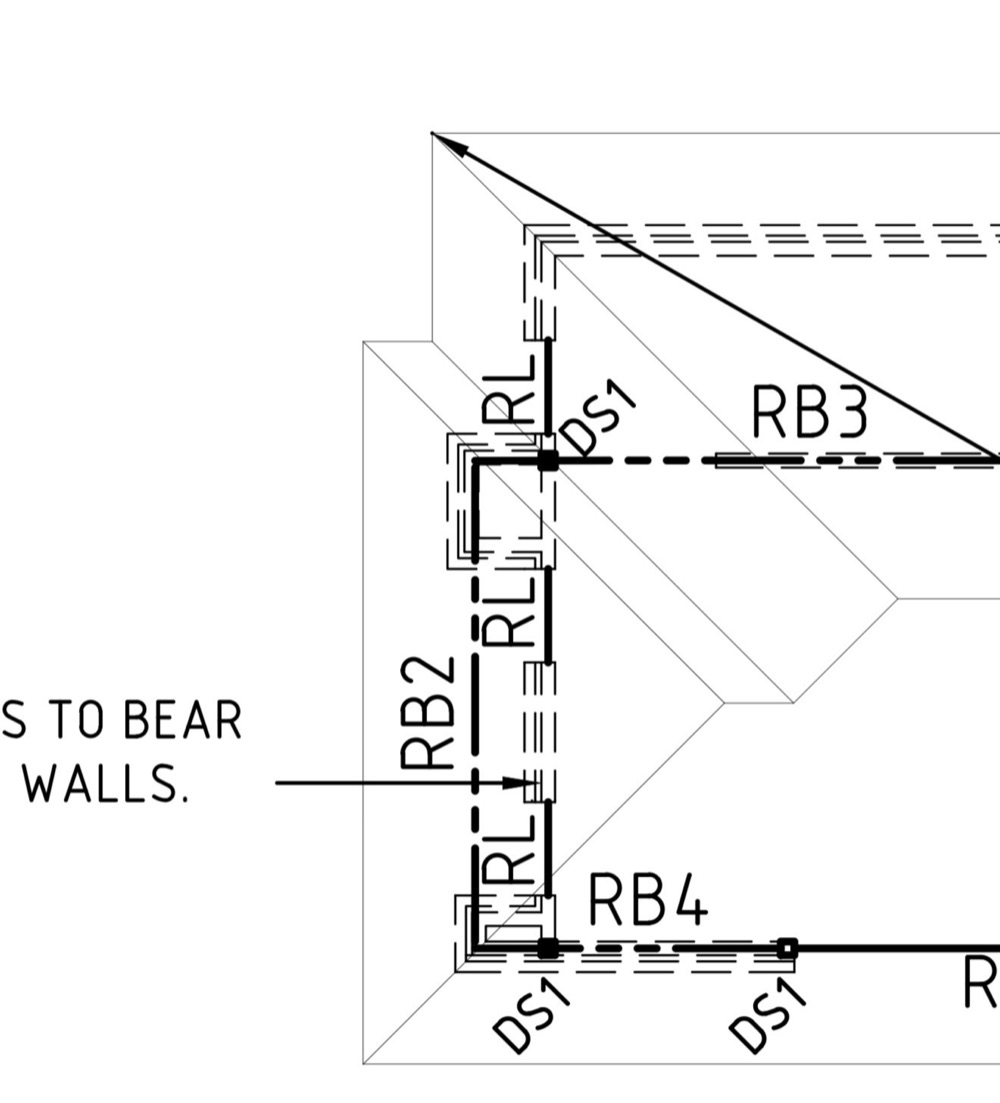 3FrameAfter frame and trusses are up and the roof is on, before sarking
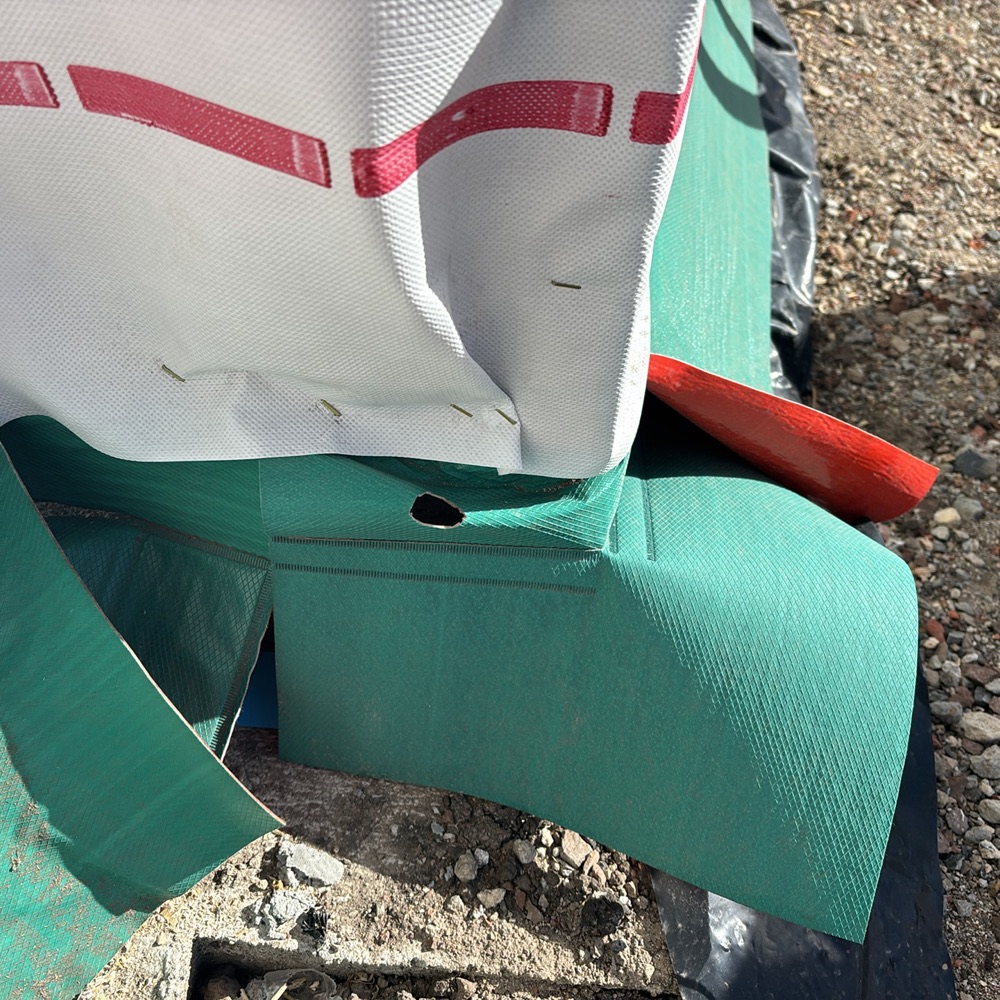 4Lock-up (pre-plaster)Once roof, cladding and external doors are on, before plaster arrives
 6WaterproofingOnce the membrane is on and cured, before tiling starts
 7Pre-handover (PCI)About a week ahead of your practical completion date
Instant online pricing, or talk to the booking team on 1300 471 805.
A device limiting how far an upper floor window opens, so a child cannot fall through. 125mm is the maximum opening it must allow.
If budget allows. Items caught before paint are cheap; after paint they need cutting back and recoating.
The Guide to Standards and Tolerances 2015 for alignment, gaps and finish, with the NCC for the safety items.
Yes, joinery alignment, door gaps and hardware worked by hand.
No appliance testing, no energising of circuits and no commissioning of any system.
Roughly two hours for a typical Donnybrook home.