Structural members missing from a Donnybrook frame
Beams drawn but never installed, and why nobody notices.
Fully licensed & accredited
-
 Building & Plumbing Commission
-
 Australian Society of Building Consultants
-
 Strata Community Association
-
 Building Dispute Practitioners Society
In short: The most serious repeat finding here is structure on the drawings that was never built.
What we have recorded
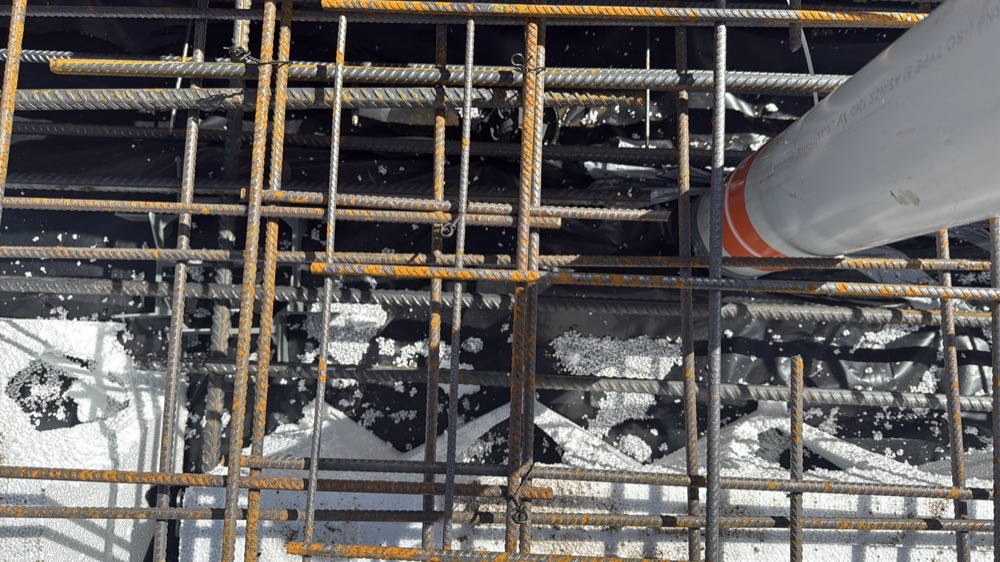
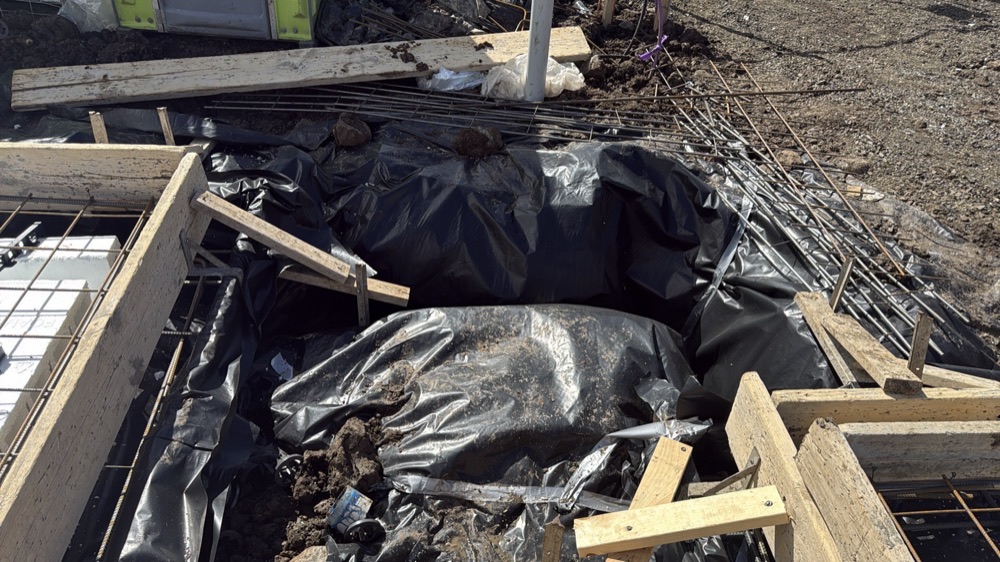
Beams shown on the engineering that were simply not installed at the time of the frame inspection.
Why it goes unnoticed
Nobody on site is cross checking the frame against the engineering. The carpenter builds what is in front of them.
Porch posts
A post carrying roof load fixed with skew nails is not tied down. Uplift needs a rated fixing.
Truss chords
Joints and cuts observed in top chords, which changes how the truss behaves under load.
The slab relationship
Bottom plates overhanging the slab by more than 10mm, and slabs protruding past the frame by over 20mm.
What it is measured against
AS 1684 and the engineering issued for your lot.
Written by our local inspection team from work carried out in Donnybrook. Licensed building practitioners.